Fire systems
Emergency Lighting
Keep escape routes visible when normal lighting fails. Emergency lighting and exit signage designed around the building, its occupants and its fire strategy.
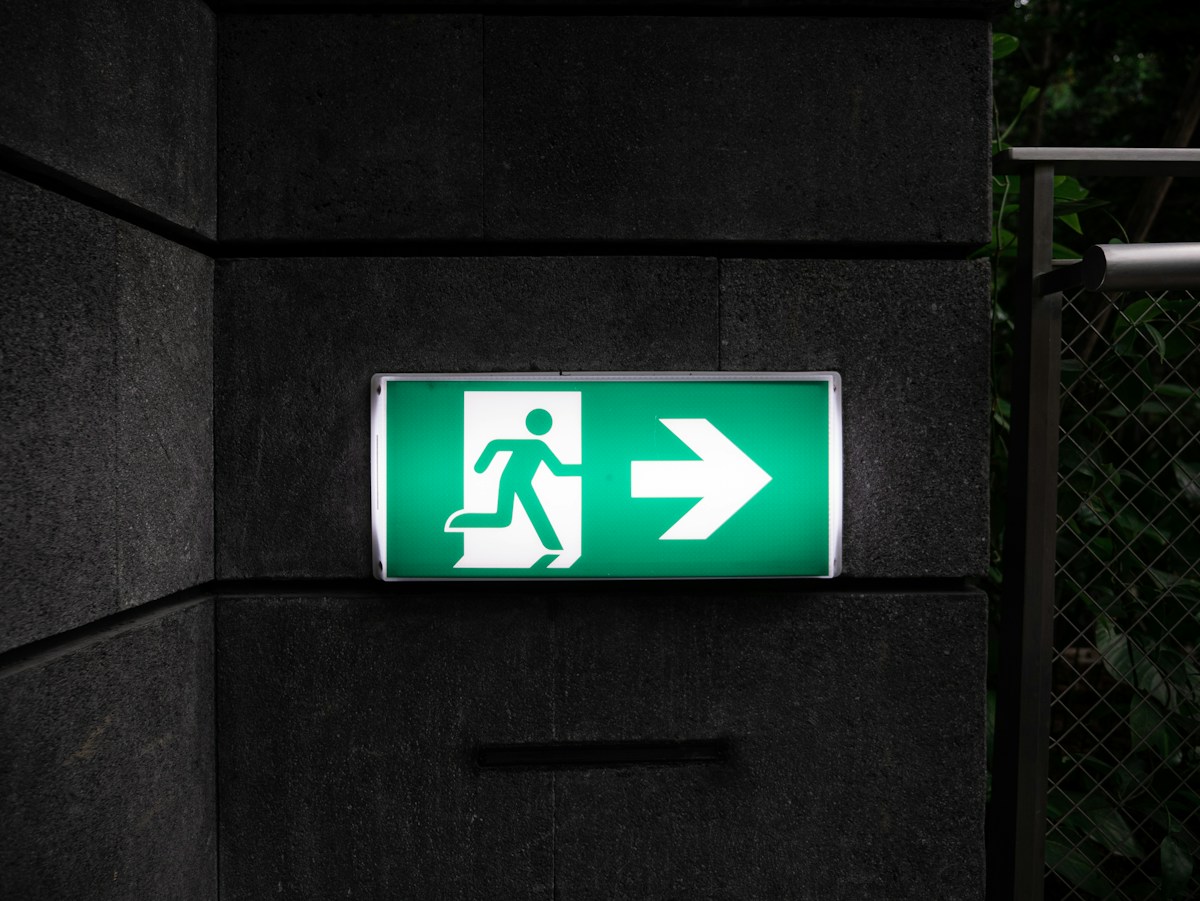
Escape lighting & exit signs
Clear routes. When power fails.
Emergency lighting provides illumination following a failure of the normal supply. The design considers escape routes, open areas, changes in level and safety equipment, alongside clearly visible signs that help people find the way out.
System solutions
Choose the right approach.

Coverage considered across the whole escape route.
A visible sign and an illuminated route work together, but they serve different purposes and both need a considered design.
We review the building use, escape plan, stairs, intersections, changes of level and final exits. Lighting at fire equipment and other points of emphasis is included where required, rather than relying on a uniform spacing of fittings.
BS 5266-1 and the relevant BS EN 1838 requirements inform the specification. Required duration and operating arrangements are agreed against the premises and fire strategy. Luminaire output, mounting heights and the effect of furnishings or obstructions are considered in the layout.
The test approach may use manual controls, local self-test or a compatible central monitoring system. Access for inspection, battery replacement and testing is planned from the outset, with an asset schedule and test records forming part of the handover.